INTERACTIVE 3D MODELS / HOMES & MULTIFAMILY

Your first rendering.
In 24 hours.

Let buyers, investors and partners explore your development from every angle. Every package includes an interactive exterior 3D model, with high-resolution images for your presentations and listings.

Your first still rendering in 24 hours after complete plans, agreed scope and booking confirmation. Interactive model delivery, revisions and films follow the schedule in your quote.

Start your project ↗
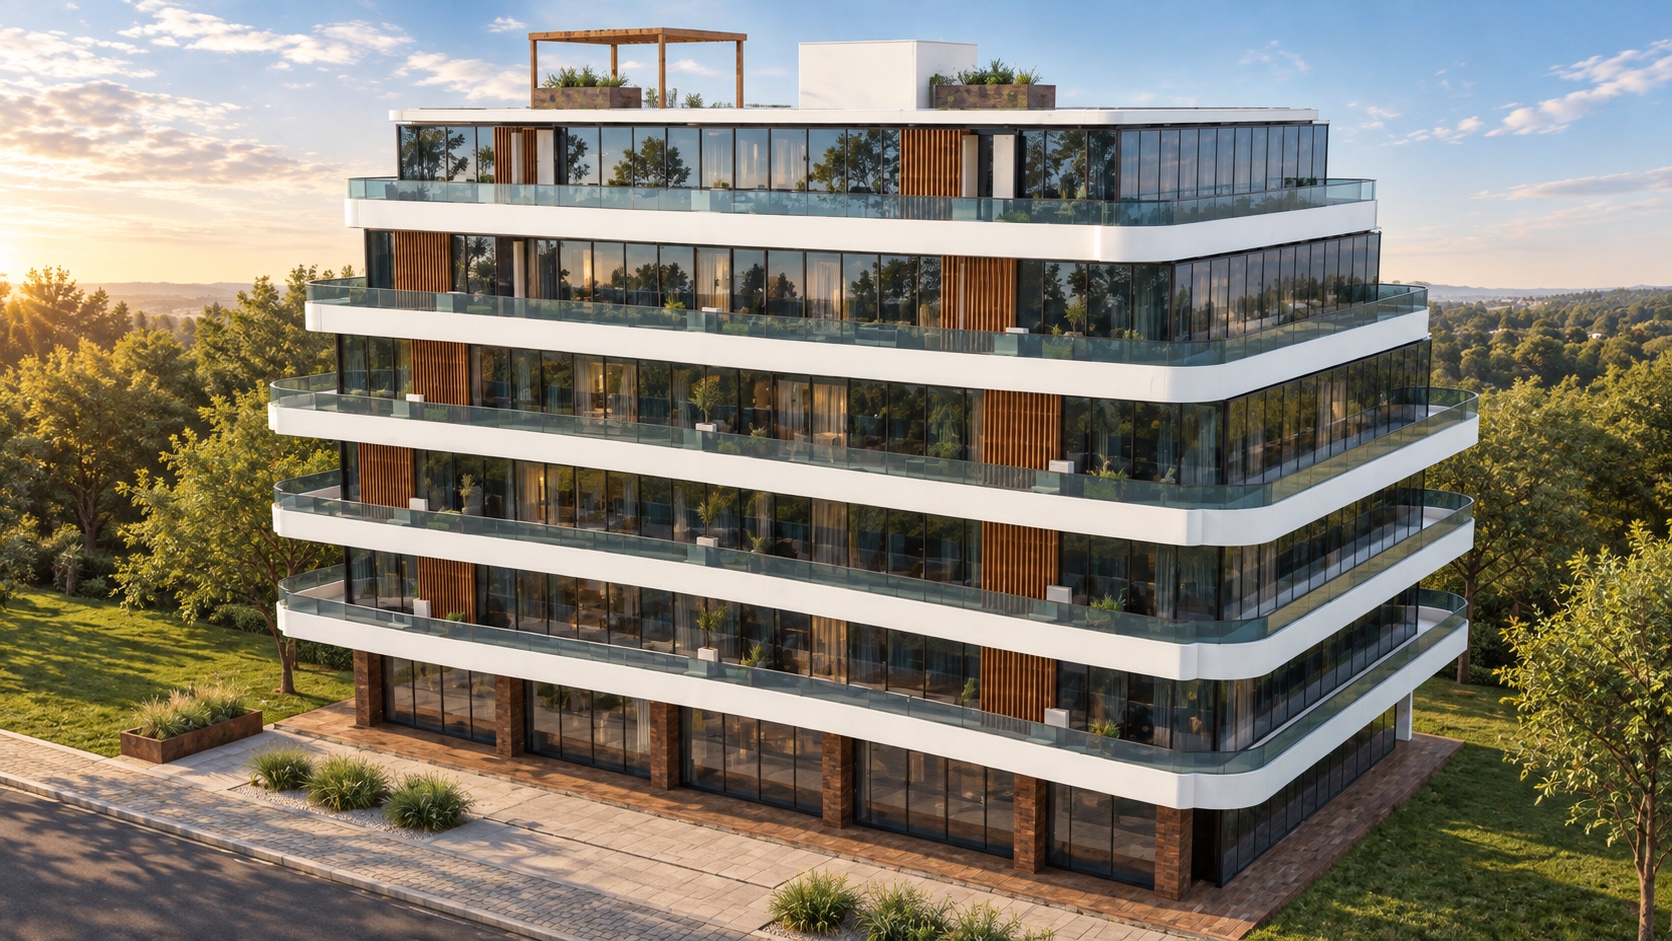
Architectural rendering of Contour House, a modern apartment concept with curved balconies and timber screens
CONTOUR HOUSE — MULTIFAMILYCONCEPT VISUALIZATION
More than an image. A property to explore.From your plans to your presentation ↓
24 hours.

Your first rendering gets the conversation started. Your interactive 3D model lets people keep exploring.

The first-still clock starts with complete drawings, agreed scope and confirmed booking. We confirm capacity before accepting a project; model delivery, revisions and films are scheduled separately.

GIVE YOUR PLANS A CLEARER PERSPECTIVE

Make your next project
easier to picture.

Review the design with your team, compare materials with confidence, and give your audience a view they can understand—before construction begins.

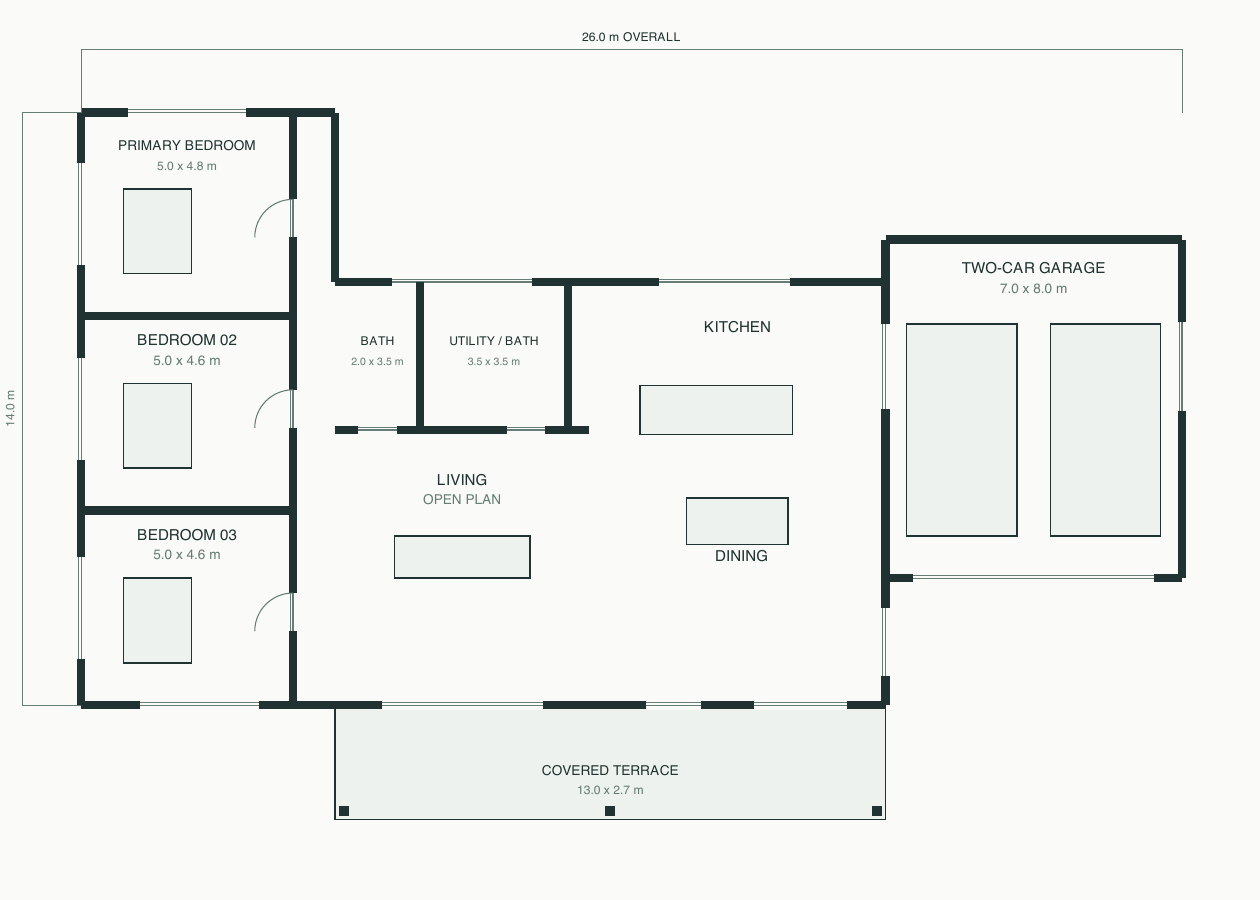
CEDAR COURT / ORIGINAL RANCH CONCEPT3 BEDROOMS · TWO-CAR GARAGE
Original Cedar Court concept floor plan: three bedrooms in a separate wing, open living and dining, covered terrace and two-car garage
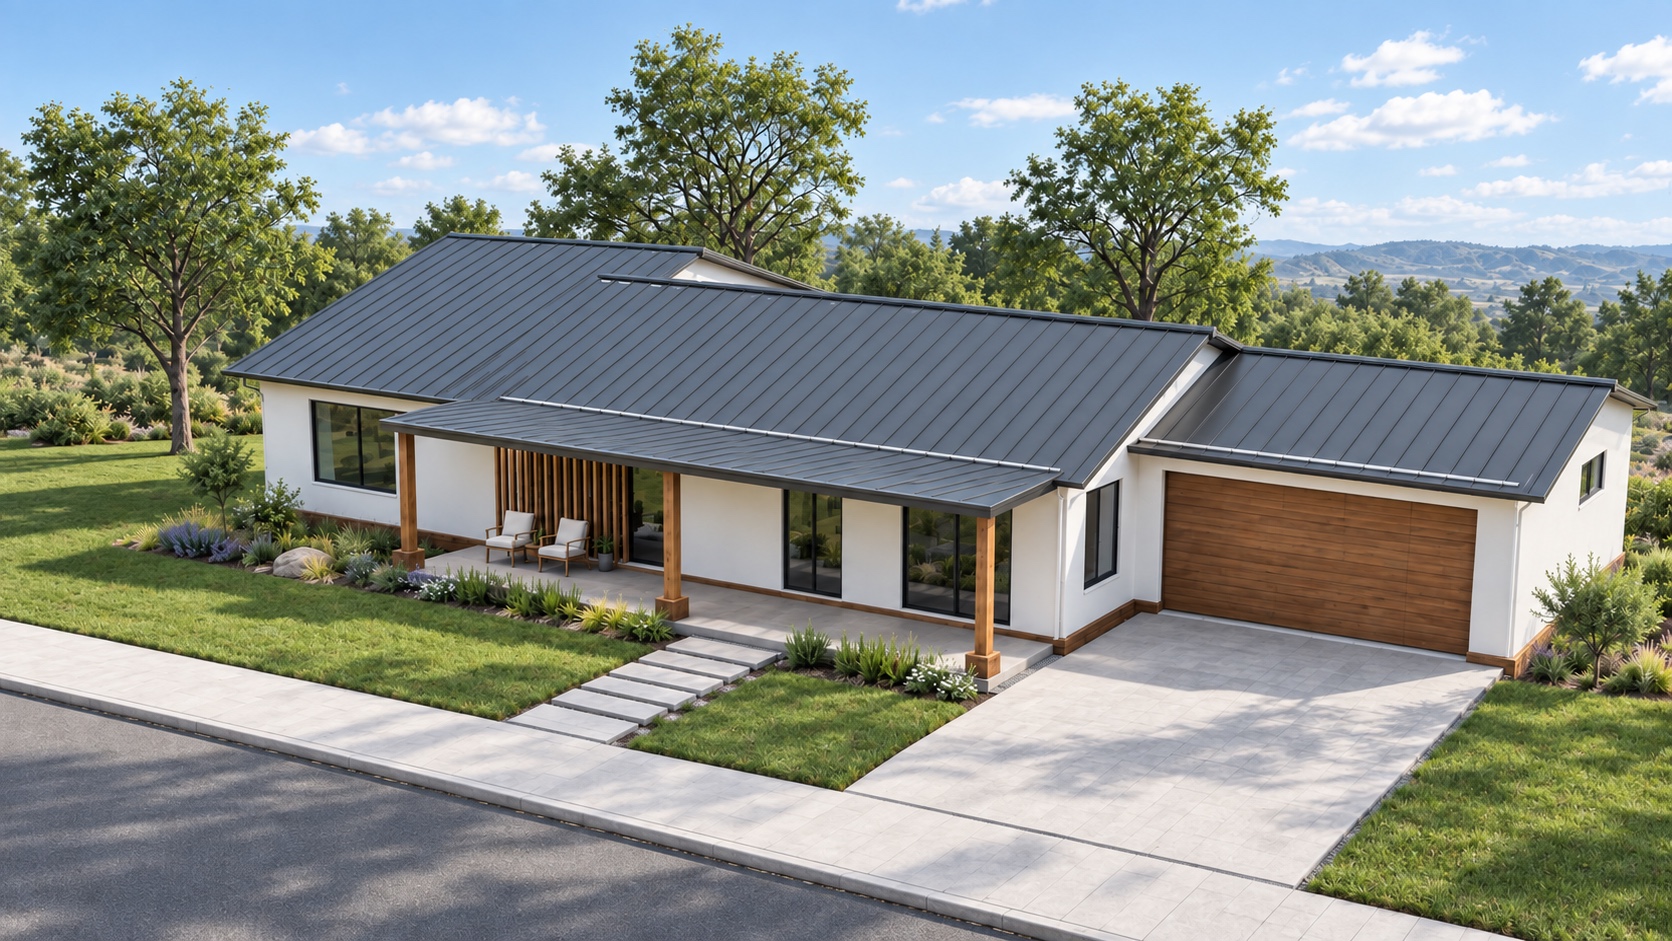
Finished exterior rendering of Cedar Court with a covered entry and landscaped garden
01 / 03Your design, understood.

A shared starting point for your team, your materials and your priorities.

Preparing the 3D study…
KEEP SCROLLING ↓

Illustrative concept. Finished imagery and interactive views may differ in fine details, materials and landscaping. Not a construction document.

RESIDENTIAL & MULTIFAMILY RENDERINGS

See what’s possible.

Explore a family home and a multifamily development, from the drawings to a view from any angle.

Contour House apartment building with rounded white balcony ribbons, stepped upper floors, warm timber and trees at the perimeter

Contour House.

Modern multifamily · sculpted balconies · stepped roof garden

01
Cedar Court in clear morning daylight: ivory walls, standing-seam metal roof, timber porch posts and a landscaped entrance

Cedar Court.

Single-family · natural materials · covered front porch

02

Original portfolio concepts, not built properties or client commissions. Drawings and visualizations are illustrative, not permit or construction documents.

THE WAY WE WORK

From your drawings
to a model you can share.

A fixed scope, a confirmed start and a clear review process.

  1. 01 / BRIEF

    Send your drawings.

    Share plans, elevations, site information and your material preferences. We identify any gaps and confirm the fee and delivery dates.

  2. 02 / MODEL

    See the whole design.

    Your exterior takes shape in 3D, with rooflines, openings and site relationships checked against the supplied drawings.

  3. 03 / REVIEW

    First rendering. 24 hours.

    Review a presentation-ready first still within 24 hours of your confirmed start, then send one consolidated set of feedback.

  4. 04 / DELIVER

    Put your project to work.

    Receive your interactive exterior model and approved imagery for presentations and listings. Optional films follow the agreed schedule.

AN INTERACTIVE 3D MODEL IN EVERY PACKAGE

One property.
Every perspective.

Explore, rotate and zoom around your design in a browser. Add the images and films your launch needs. First still in 24 hours on accepted bookings; multifamily and complex buildings receive a fixed custom quote.

01 / EXTERIOR ESSENTIAL

Your property in 3D.

FROM$650USD

An interactive exterior model and a polished image to introduce your project.

  • Browser-ready interactive 3D model
  • One high-resolution exterior view
  • First still delivered in 24 hours*
  • Materials, daylight & landscaping
  • One consolidated revision round
Discuss this package ↗
03 / LAUNCH SET

Ready to launch.

FROM$2,290USD

Your interactive model, image set and a short property film for a complete launch.

  • Interactive 3D model + Developer Set
  • One 15-second exterior showcase film
  • 1080p video with three camera moves
  • Storyboard approval before rendering
Discuss this package ↗

*24-hour clock begins after complete drawings, scope acceptance and booking confirmation. Applies to the first still; interactive model delivery, the full image set, revisions and films follow the schedule in your quote. Listed pricing covers one home up to 3,000 sq ft. Multifamily, interiors, complex sites and design changes are quoted separately. The interactive exterior viewer is included; editable production/source files are a separate deliverable.

Additional views from an approved model: from $250.
50% to begin; balance before final delivery.

BEFORE WE BEGIN

FAQ.

What kind of 3D model is included?+

Every package includes an interactive exterior model you can open in a browser, rotate and zoom—like the examples above. It’s made for reviewing and presenting the property, not editing the building design or walking through fully modeled interiors. We confirm the delivery format and date in your quote. Editable production files and interior modeling are quoted separately.

Can you work from just a floor plan?+

Yes, for a concept visualization—but a floor plan alone doesn’t specify every roof height, facade, or site level. We’ll identify assumptions for approval. Elevations, sections, and material references make the result more faithful to your design.

What exactly is delivered in 24 hours?+

Your first still rendering, ready for presentation and review. The clock starts with complete drawings, agreed scope and confirmed booking—not when you submit this form. Your package also includes an interactive exterior 3D model; its delivery date, remaining images, revisions and any film are confirmed in your quote. Complex projects enter the 24-hour window only after scope and capacity review.

What counts as a revision?+

A revision is one consolidated set of feedback within the agreed design, views, and finishes. A redesigned roof, a new building, or additional camera views change the scope and are priced before we proceed.

Can these replace architectural or construction drawings?+

No. These are visual communication tools, not engineering, surveying, code-compliance, or construction documents. Your design team remains responsible for the underlying building design and specifications.

What should I send you?+

Dimensioned floor plans, exterior elevations, a roof plan or sections if available, site information, and material references. A view-only link to a shared folder works well. Please share only drawings you’re authorized to use.
LET’S SEE WHAT YOU’RE BUILDING

Your next project.
Ready to explore.

Share your drawings, project size and preferred start. We’ll confirm your 3D model package, fee and first-rendering delivery window before you commit.

WHAT TO SEND

Include your floor plans, elevations and material preferences. If anything is still undecided, let us know—we’ll review it with you.

Marble Hill Analytics LLC uses Formspree to receive your inquiry and contact you about your project. Share only documents you’re authorized to provide; don’t include sensitive personal information.

Plans to perspective 36 seconds · Two original projects

Elevation drawings + full 360° orbits, close-ups and native 3D camera moves · No audio · Illustrative concepts, not construction documents

EXPLORE THE ARCHITECTURE

Cedar Court

Loading the model…
LIVE 3D MODEL

Drag to orbit · Scroll or pinch to zoom · Right-drag or two fingers to pan. Keyboard: arrow keys to pan, +/− to zoom, R to reset.

Explore the design from any angle. Real-time materials and landscaping may differ from the finished imagery. View concept plans ↗